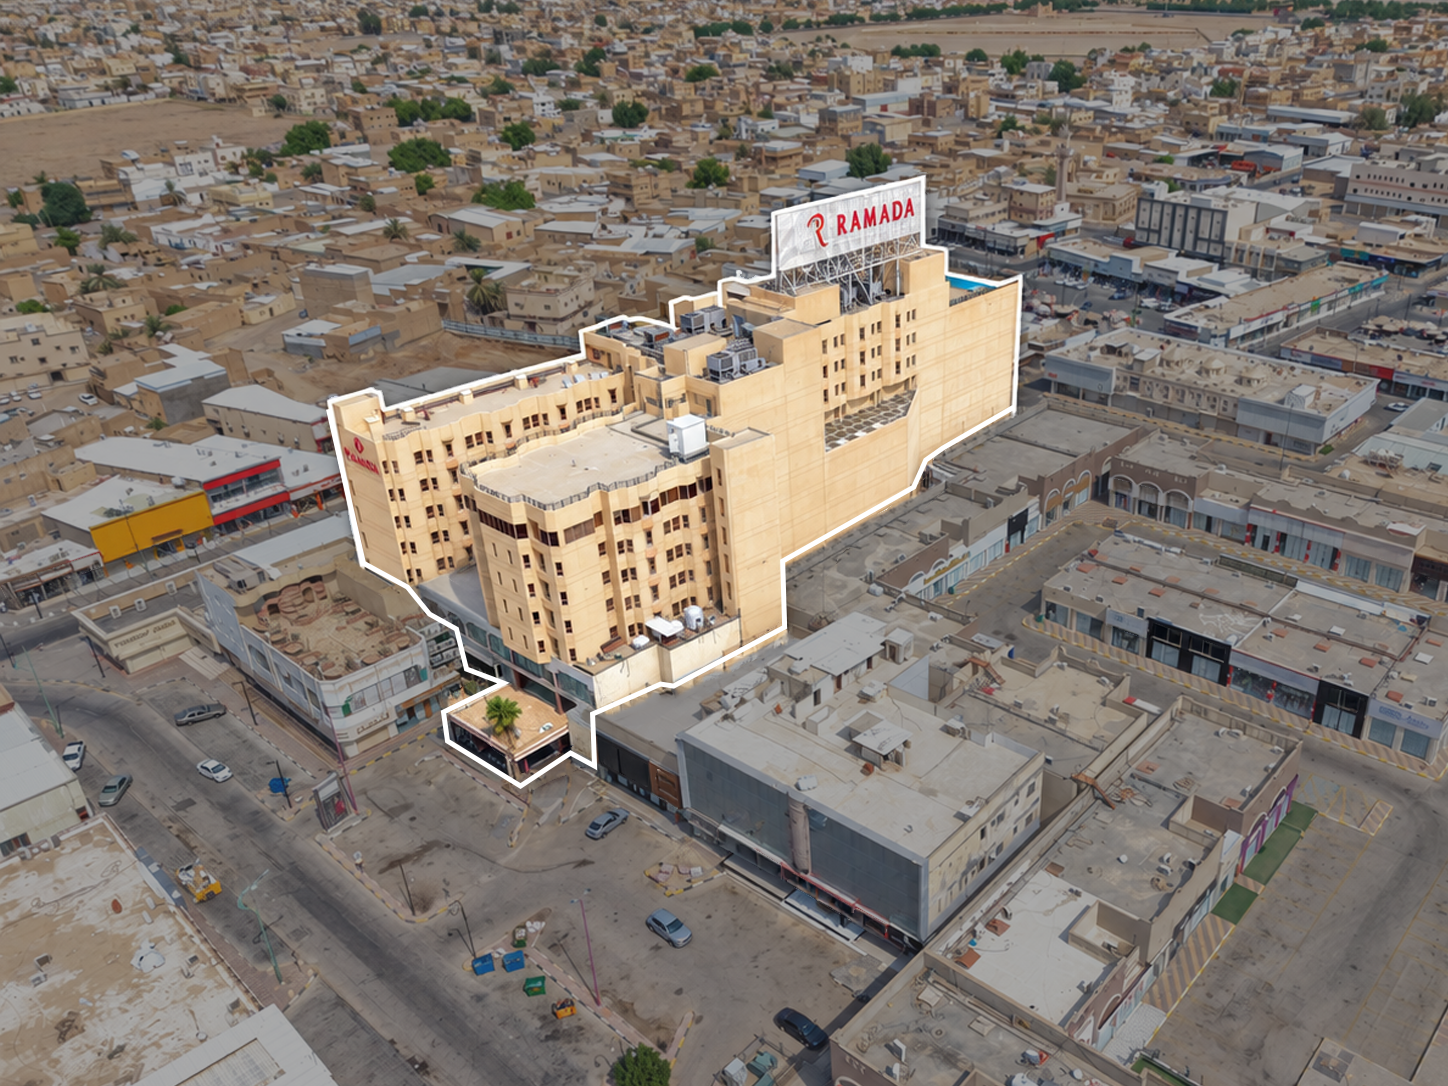
Hotel and Commercial Center with a North-facing Frontage with an area of 3,113.56 sqm
- Thursday, November 5, 2026
- 06:15 PM
And ends
- Tuesday, November 3, 2026
- 10:00 AM
Bidding starts
- Area (sqm)
- Usage
- District
- City
- 3,113.56 م2
- Commercial / Residential
- Abu Musa Al-Ash'ari
- Hafar Al-Batin
- Type
- Deed Number
- Plot Plan Number
- Plot Number
- Hotel and Commercial Center
- 632507003919
- 26 / 816
- بدون
Auction Starts In
Days
Hours
Minutes
Seconds
Auction Ends In
Days
Hours
Minutes
Seconds
Auction Type
Electronic
(Infath Auctions )


Boundaries and Dimensions
- North: Street from east to west with a length of 28.70 m + 26.40 m, then south with a length of 6.65 m, then west with a length of 41.40 m, totaling 103.15 m
- South: Street from east to west bordering the Girls’ Education Administration building with a length of 25 m, then an offset with a length of 5.25 m, then 8 m, then 24.40 m, then 15 m, then south with a length of 13.35 m, then west with a length of 16.35 m, then north with a length of 1.95 m, then west with a length of 8.2 m, totaling 118.5 m
- East: Vacant land with a length of 17.85 m
- West: Bordered from north to south by a neighboring property with a length of 18.90 m, then east with a length of 2.50 m, then south by a parking lot and a street of varying widths with a length of 22.30 m, totaling 43.7 m
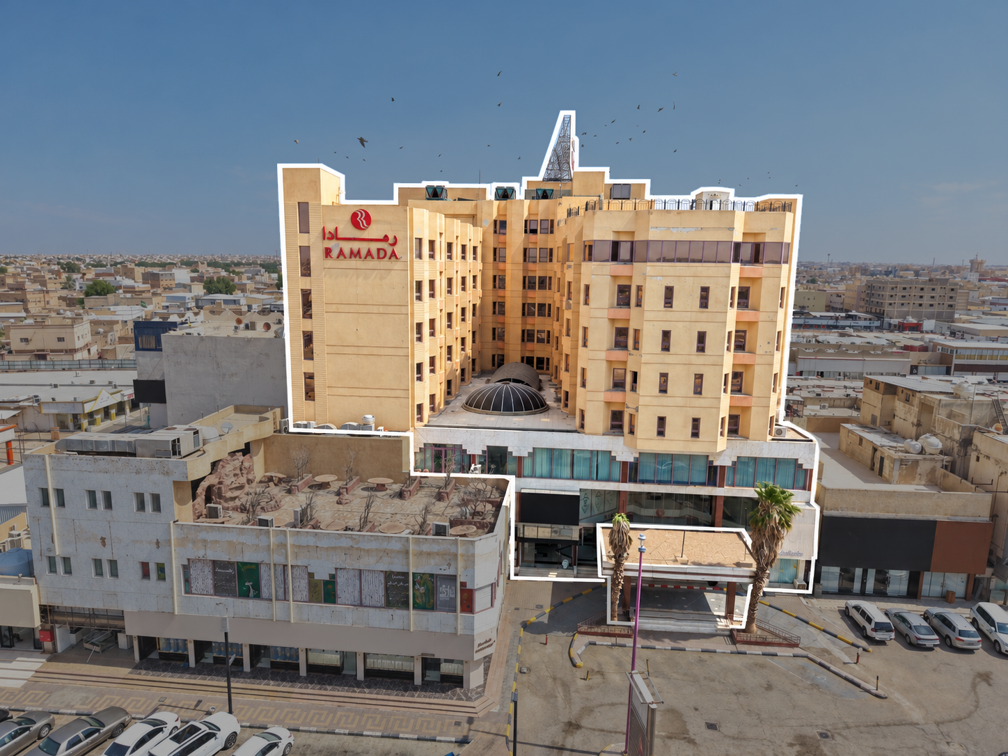
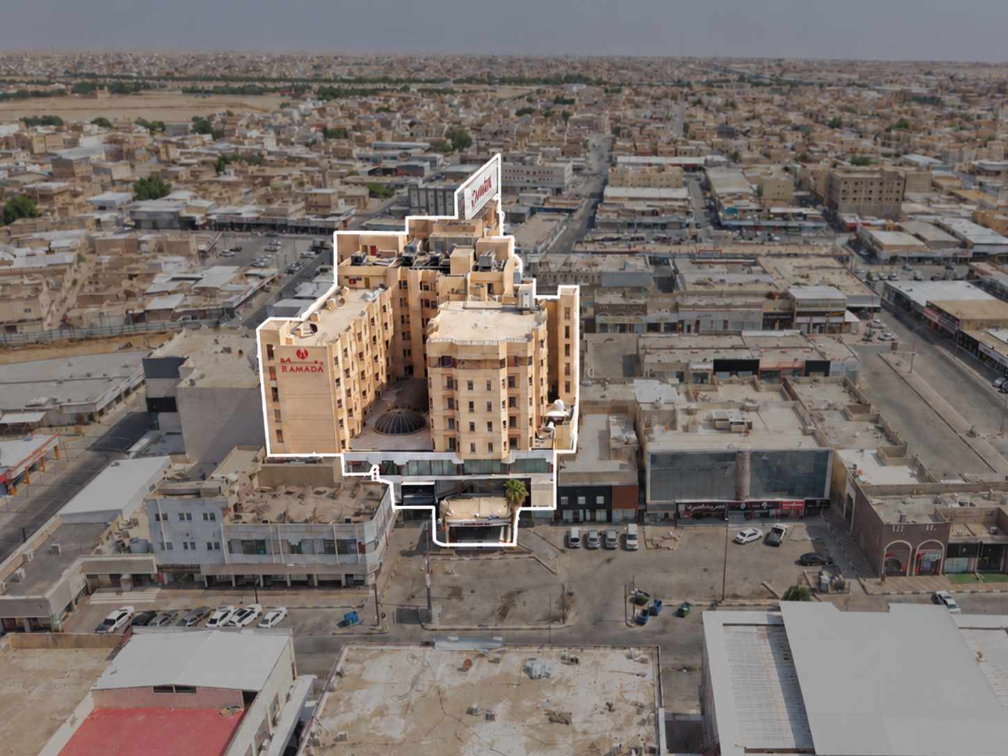
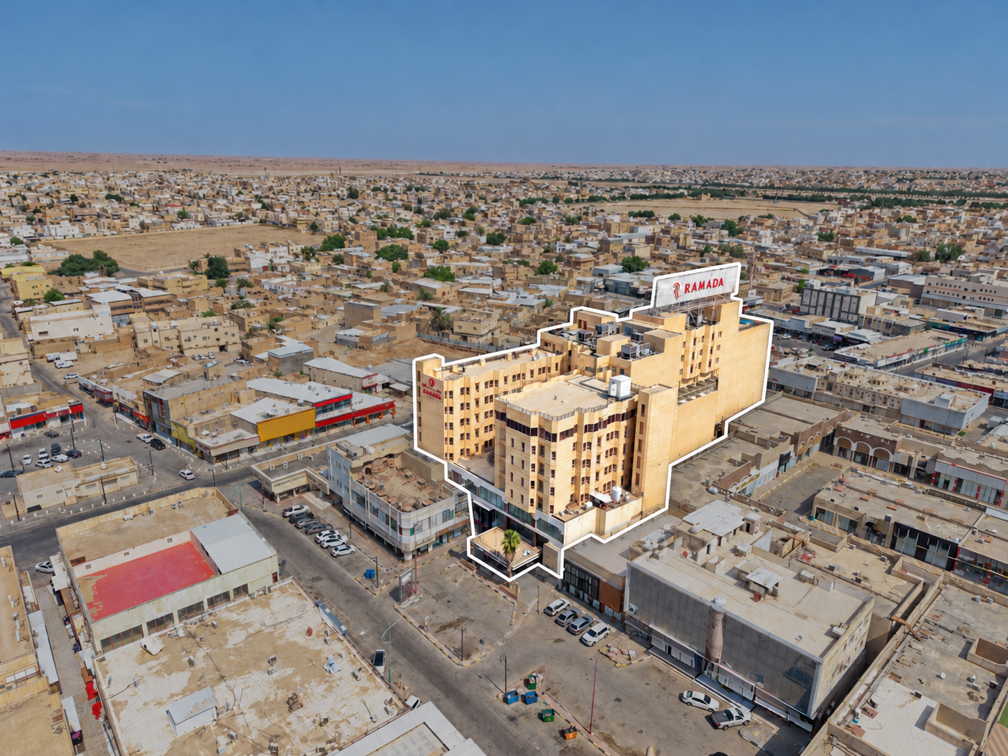
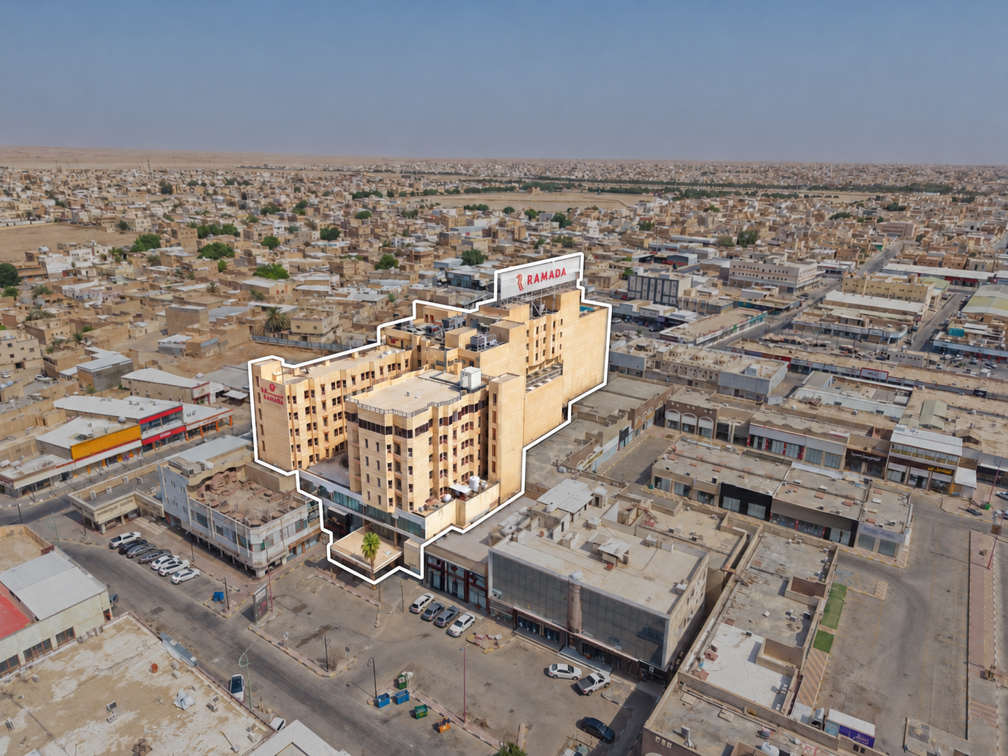
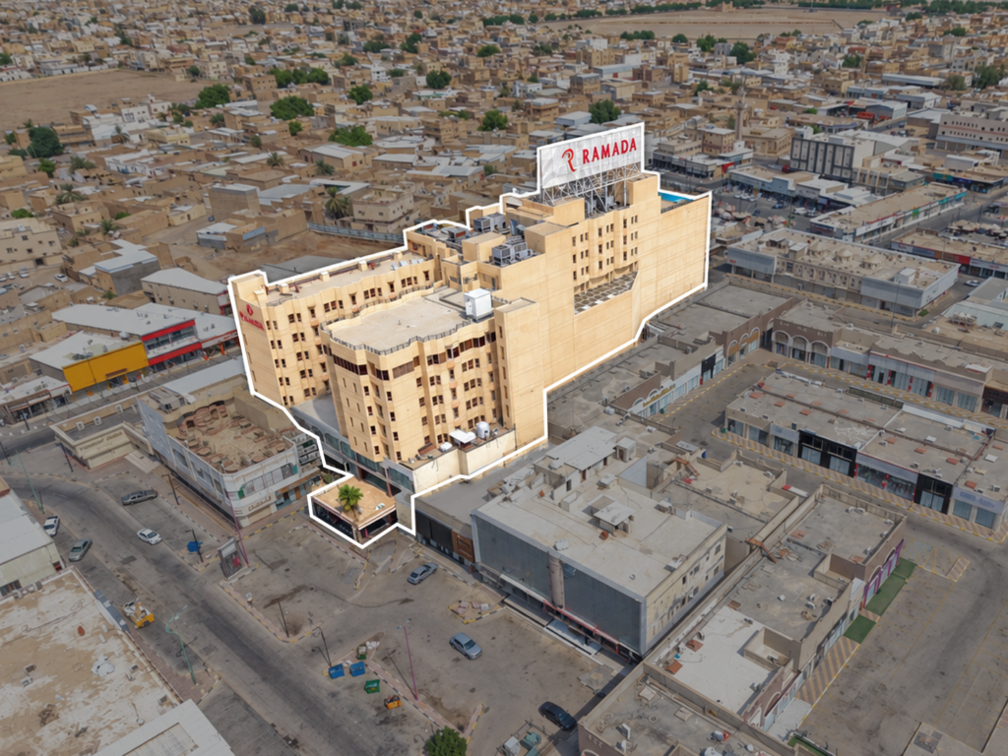
Hotel and Commercial Center with a North-facing Frontage with an area of 3,113.56 sqm

Under the supervision of the Judicial Liquidation and Execution Center "Infath", by order of the Execution Court, and pursuant to a ruling by the Personal Status Court, for sale via electronic public auction (Nawader Al-Batin) through Infath Auctions.
Additional Information

- The property consists of a hotel and commercial center, comprising: (Basement + Ground Floor + 7 Floors + Upper Annex + Swimming Pool).
- The property features three frontages (North, East, West) and is located near:
Mosques
Supermarkets
Educational services
- The property includes movables, which are included in the sale. There is a discrepancy between the title deed and the actual site regarding the property’s cadastral data, as indicated in the attached cadastral survey. The property includes: furniture + air conditioners + pumps + shop merchandise + elevators + parking spaces. There are electrical rooms on the north side of the property within the title deed boundaries. There is a civil defense pump on the north side of the property outside the title deed boundaries. There is an encroachment from the building onto the neighboring property on the northwestern side.
- Basement consists of: 12 rooms + 5 storage rooms + laundry room + electrical room + hotel staff restaurant + 5 cold storage rooms + restroom with lockers + generator room + guard room + parking spaces.
- Ground Floor consists of: (45 commercial shops) + hotel and mall reception entrance + luggage room.
- First Floor consists of: (49 commercial shops).
- Second Floor consists of: (Reception + café + restaurant + prayer room + 6 shops + 2 restrooms + 10 administrative offices + storage room).
- Third Floor consists of: Dining hall + event hall + restroom + 18 apartments, each consisting of (room + restroom) + 3 apartments, each consisting of (2 rooms + living room + 2 restrooms) + 3 storage rooms + air conditioning room + laundry room.
- Fourth Floor consists of: 19 apartments, each consisting of (room + restroom) + 1 apartment consisting of (room + living room + 2 restrooms) + 1 apartment consisting of (2 rooms + living room + restroom) + 3 storage rooms + air conditioning room + laundry room.
- Fifth Floor consists of: 2 apartments, each consisting of (room + restroom) + 6 apartments, each consisting of (room + kitchen + restroom) + 1 apartment consisting of (living room + room + restroom) + 1 apartment consisting of (living room + room + 2 restrooms) + 1 apartment consisting of (living room + kitchen + room + 2 restrooms) + 3 storage rooms + air conditioning room + laundry room.
- Sixth Floor consists of: 27 apartments, each consisting of (room + restroom) + 8 apartments, each consisting of (room + kitchen + restroom) + 2 apartments, each consisting of (living room + 2 rooms + 2 restrooms) + 1 apartment consisting of (living room + room + 2 restrooms) + 3 storage rooms + air conditioning room + laundry room.
- Seventh Floor consists of: 23 apartments, each consisting of (room + restroom) + 5 apartments, each consisting of (room + kitchen + restroom) + 1 apartment consisting of (room + living room + 2 restrooms) + private suite consisting of (2 rooms + living room + kitchen + 3 restrooms) + 3 storage rooms + air conditioning room + laundry room + electrical room.
- Upper Annex consists of: Hall + 2 storage rooms + restroom + steam room + lockers + swimming pool + gym + 2 rooms.
Property Location